2844 Kensington RD, Redwood City, CA 94061
2844 Kensington RD
Listed by Golden Gate Sotheby's International Realty, The Kockos Group, Listing Contact: 650-430-5524

2844 Kensington RD

2844 Kensington RD, Redwood City, CA

$2,800,000

HIGHLIGHTS
  • 4 Beds
  • 2 Full Baths
  • 6,696 Sq.Ft. Lot
  • 1,815 Sq.Ft. Living
  • 1952 Year Built
  • Sold Status
  • ML81974351 MLS® ID
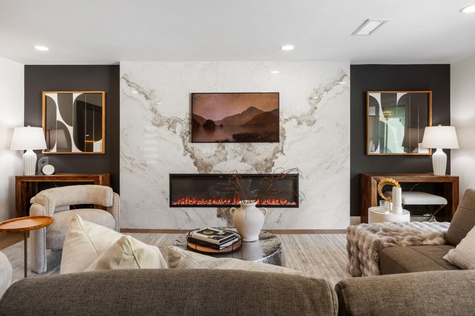
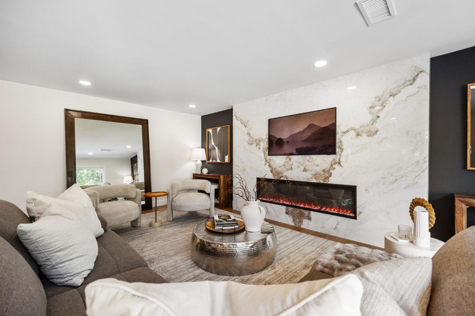
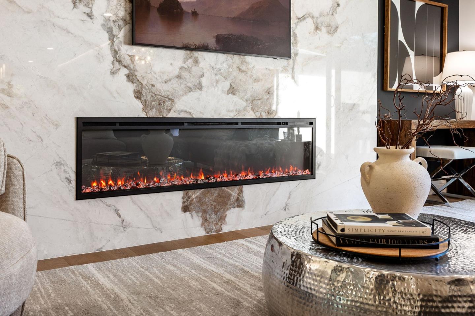
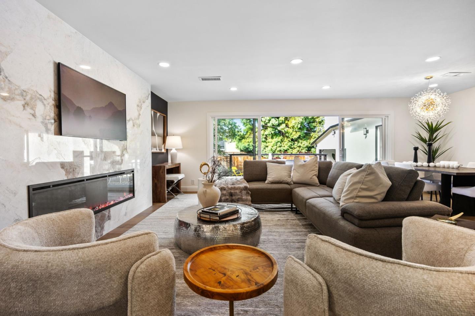
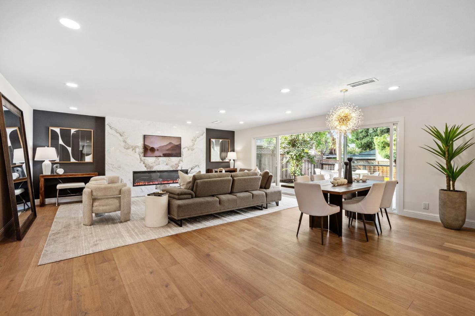
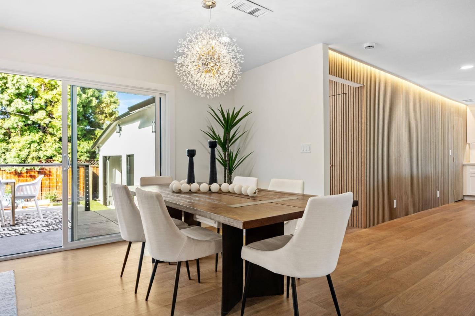
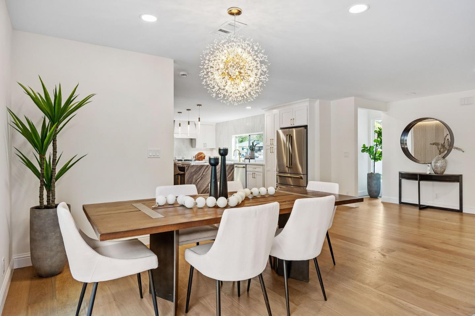
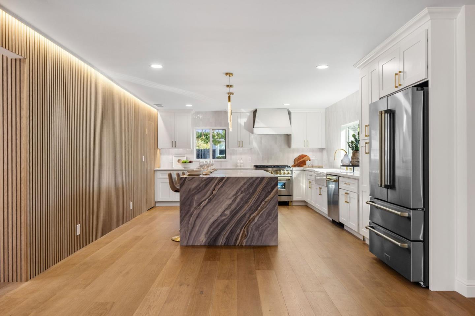
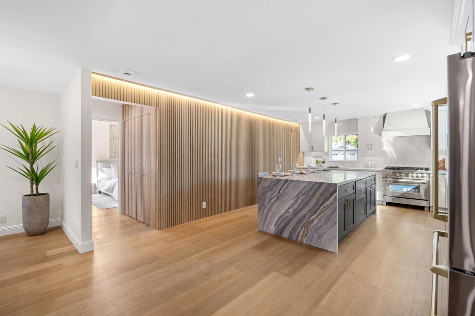
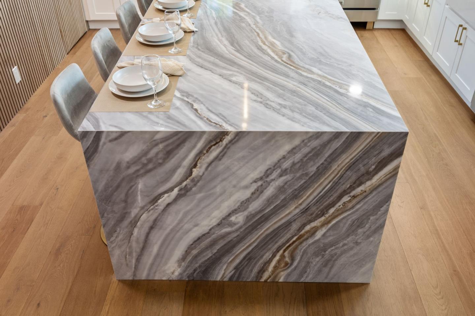
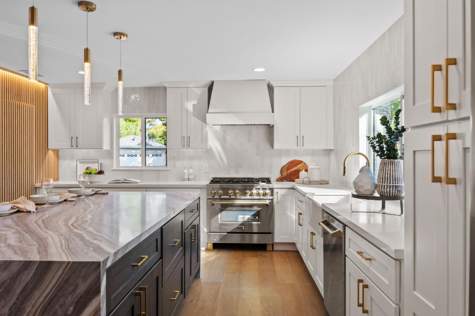
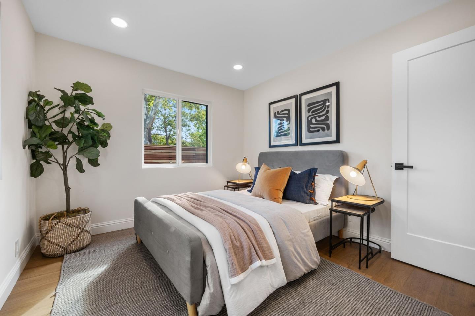
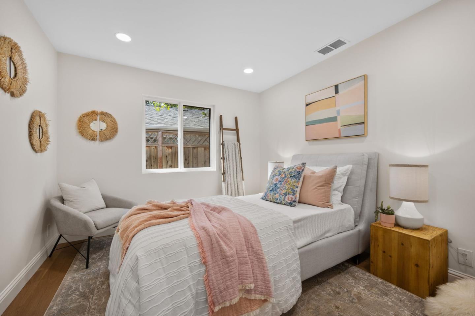
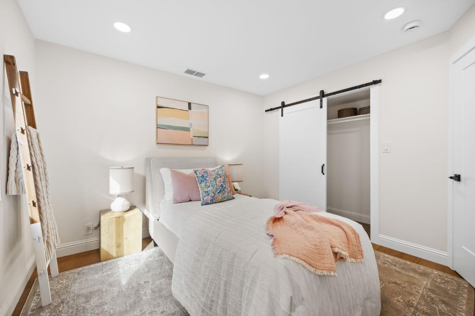
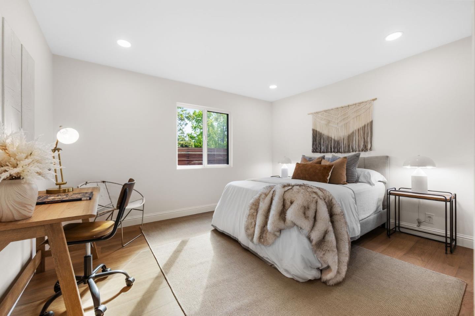
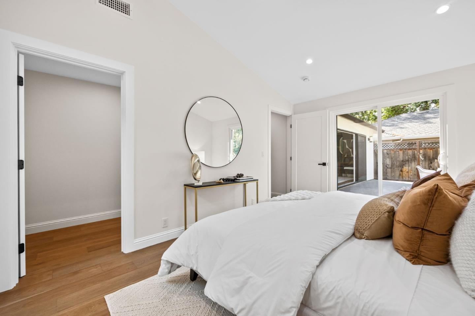
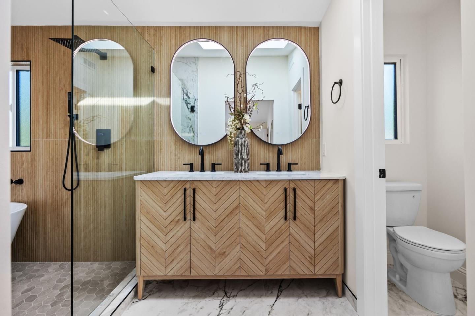
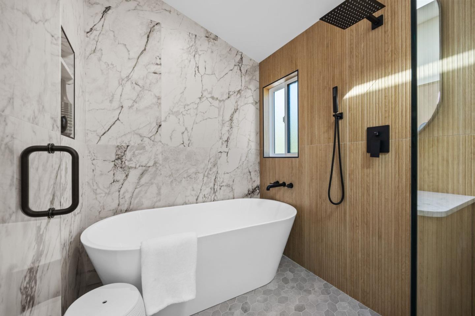
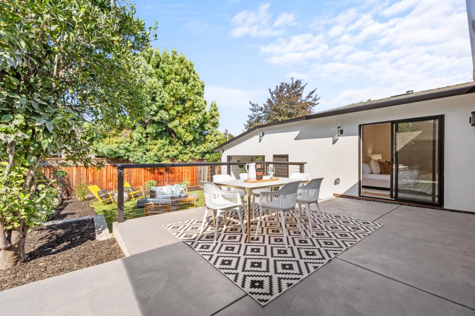
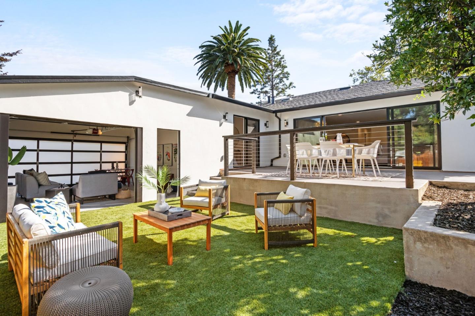
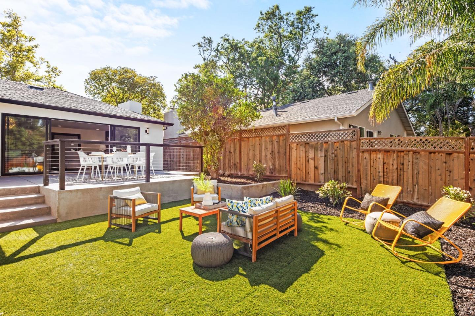
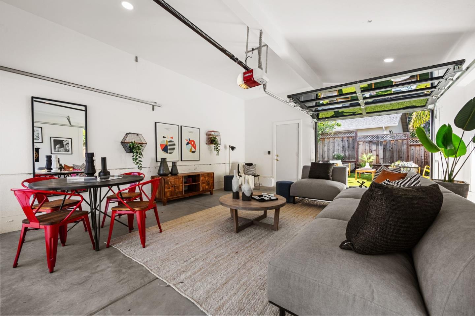
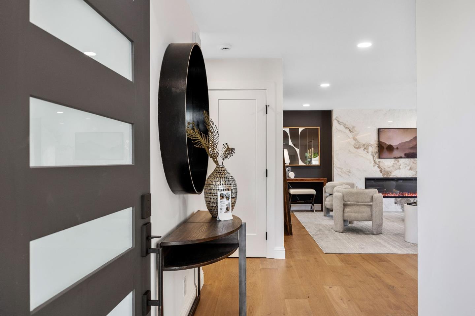
Stunning Modern Woodside Plaza 4-bedroom, 2-bathroom home remodeled and expanded throughout with designer finishes. A light filled entryway leads to expansive open floorplan with engineered hardwood floors, custom LED lighting, modern wood panel feature walls, a spectacular marble feature wall with a electric fireplace and built-in Frame TV. Huge double sliding glass doors open to the backyard designed for the perfect indoor-outdoor living California lifestyle. The chefs kitchen features an expansive waterfall quartz island, top of the line Zline autograph appliances with a professional 36" dual fuel gas range, and a hidden appliance pantry for extra storage. One of a kind primary suite with soaring ceilings and a spectacular bathroom with a soaking tub and shower. Don't miss the hidden laundry room located off the hall to the primary suite! Double driveways and a 2 car garage offer plenty of parking. Just steps from Maddox park, fabulous restaurants and close to many tech companies. A Must See! Has AC! EV Charger ready! Solar Ready!
Show MoreShow Less

FEATURES & AMENITIES

Interior

  • Total Bedrooms4
  • Total Bathrooms2
  • Full Bathrooms2
  • Laundry roomInside
  • FlooringHardwood
  • FireplaceLiving Room
  • APPLIANCESCooktop Gas, Dishwasher, Garbage Disposal, Hood Over Range, Microwave, Oven Range Electric, Refrigerator, Washer Dryer
  • other interior FeaturesOne Or More Skylights, Vaulted Ceiling, Walkin Closet

Area & Lot

  • Status Sold
  • Living Area1,815 Sq.Ft.
  • Total Area1,815 Sq.Ft.
  • Lot Area6,696 Sq.Ft.
  • MLS® IDML81974351
  • TypeResidential
  • YEAR BUILT1952
  • Architecture StylesFarm House
  • Elementary SchoolHenryFordElementary
  • Middle SchoolJohnFKennedyMiddle_2
  • High SchoolWoodsideHigh
  • School DistrictSequoiaUnionHigh

Exterior

  • STORIES1
  • Garage Spaces2.0
  • Water SourcePublic
  • utilitiesPublic Utilities, Water Public
  • roofComposition
  • parkingAttached Garage, Electric Car Hookup, Parking Area
  • HEAT TYPECentral Forced Air
  • AIR CONDITIONINGCentral Forced Air
  • sewerPublic Sewer
  • SubstructureSlab

Financial

  • Sales Price$2,800,000
  • Zoning R10006
View Virtual Tour

WORK WITH US

Attention to detail and a large network of great relationships, has brought continued success to our clients when buying or selling real estate. Contact us today!

Contact Us